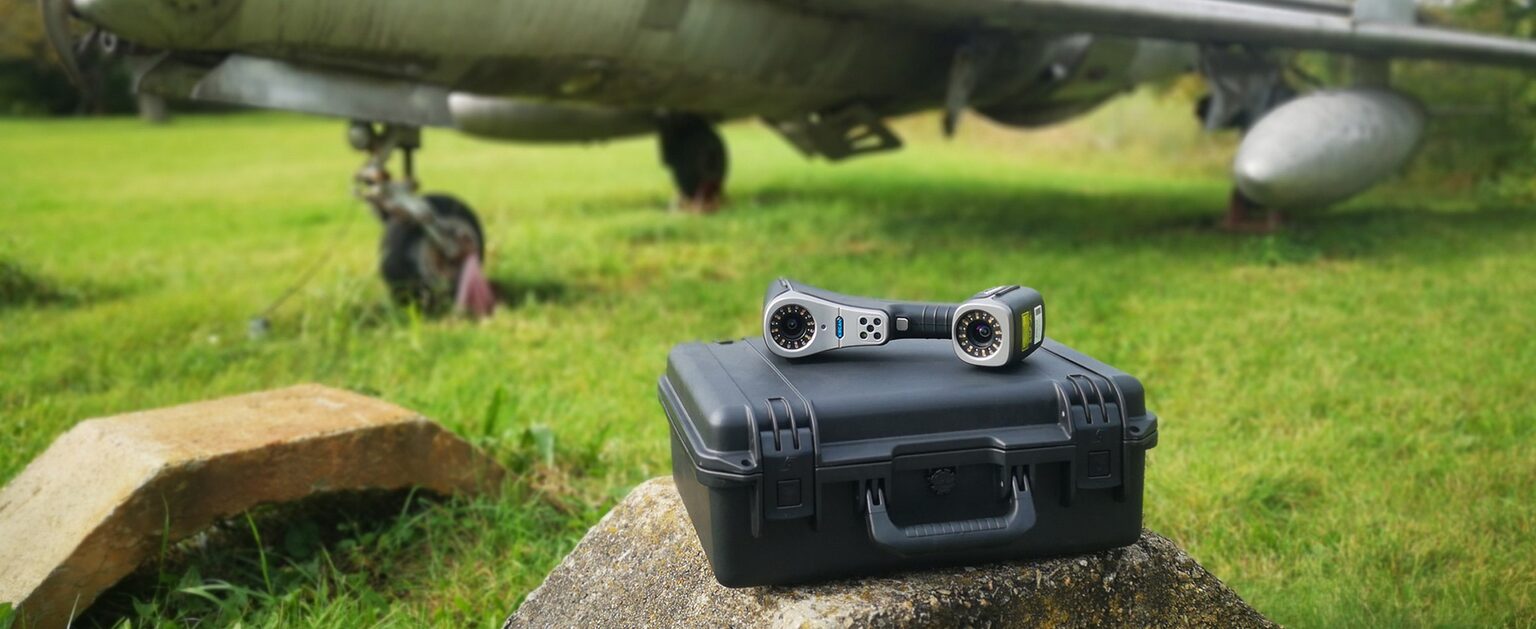
Scanology is a 3D scanner and 3D software brand from Scantech (Hangzhou) Co., Ltd., a 3D solutions provider operating in more than 70 countries. Its products scan physical objects into high-precision 3D data ready for quality inspection, reverse engineering, and product development.
Unlike design software that builds a model from scratch, Scanology works the other way around: an existing object is measured first, then the result is compared against a reference CAD file to reveal deviations. Its product line spans handheld 3D scanners, tracking 3D systems, portable CMMs, automated measurement systems, and the software that processes and inspects the data.
From real-world objects to measurable technical decisions
Measurement Data, Not Just an Image
The scan result is metrology-grade data that can be measured directly, not just a visual. Dimensions, geometric tolerances, and deviation from the reference CAD can all be read from the same object.
Reverse Engineering Without Working Drawings
Old components whose technical drawings have been lost can still be reproduced. The original part is scanned, and the result becomes the basis for a new CAD model.
Faster Inspection Than Manual Measuring Tools
A single scan produces millions of measurement points at once, replacing time-consuming point-by-point measurement on complex-contoured components.
Easy-to-Read Deviation Colormap
The difference between the real object and the design is displayed as a color map, so out-of-tolerance areas are visible at a glance without reading tables of numbers.
Used in High-Precision Industries
Applied across aerospace, automotive, manufacturing and molds, energy and heavy equipment, through to railway and shipbuilding.
Connected to the Metrology Ecosystem
Scanology partners with metrology software providers such as InnovMetric, ZEISS, Verisurf, Eleven Dynamics, and Oqton, so its data can be processed further within your existing workflow.
PRODUCT FEATURES
3D Data Processing and Inspection Software
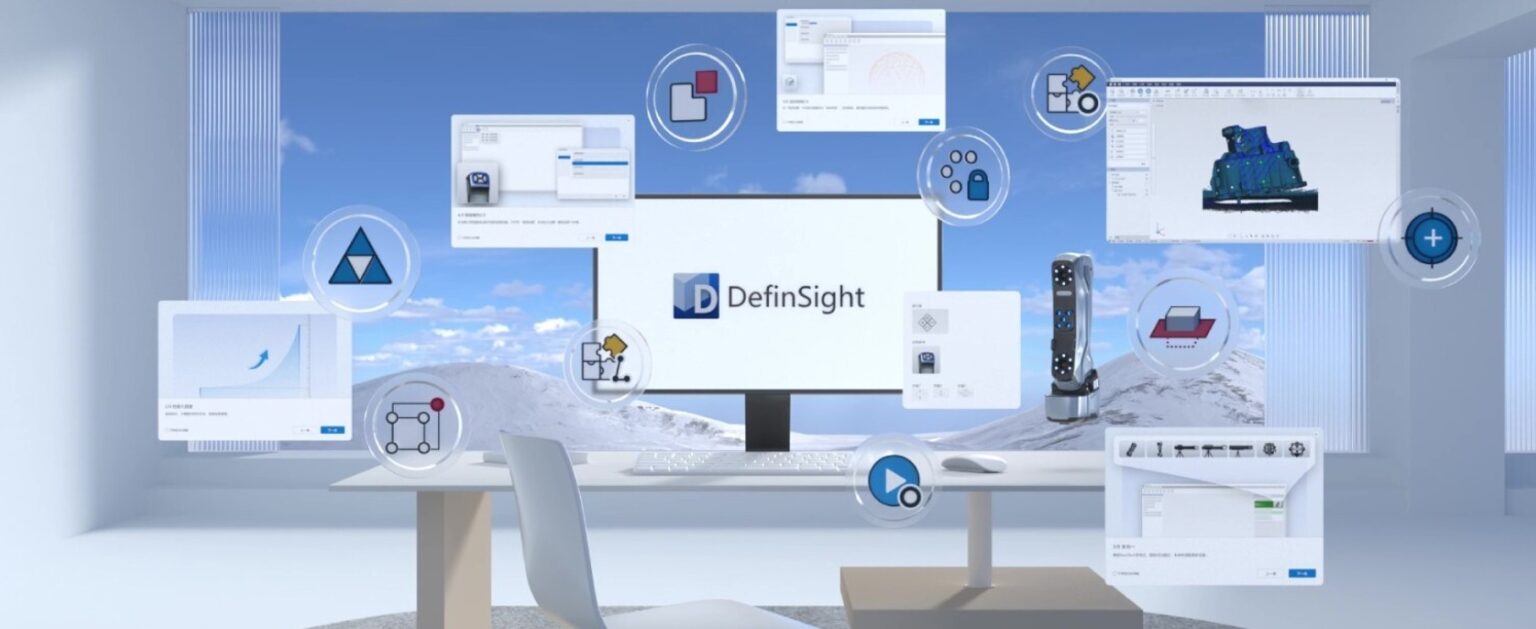
DefinSight
An all-in-one 3D digitization platform for large-capacity scanning and measurement, with real-time analysis of large datasets.
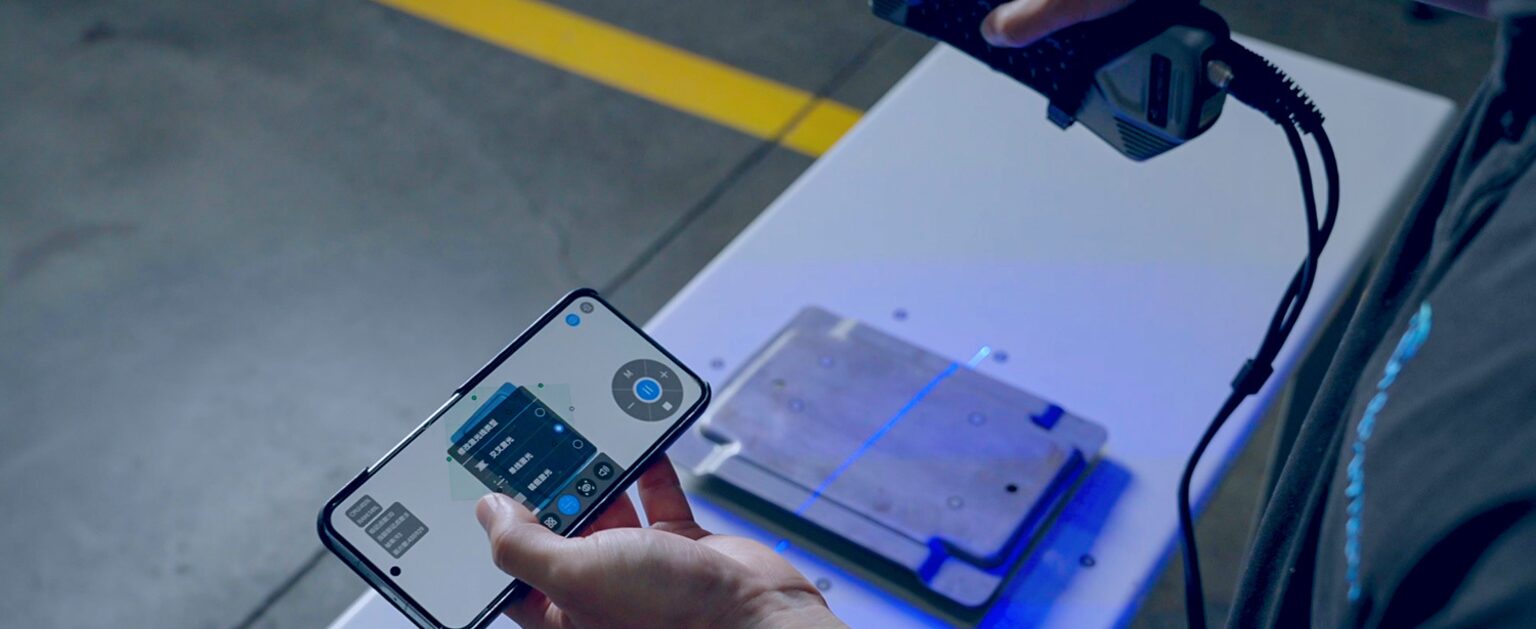
DefinSight Mobile
A companion app for DefinSight that enables real-time viewing, scan control, and data sharing directly from a mobile device.
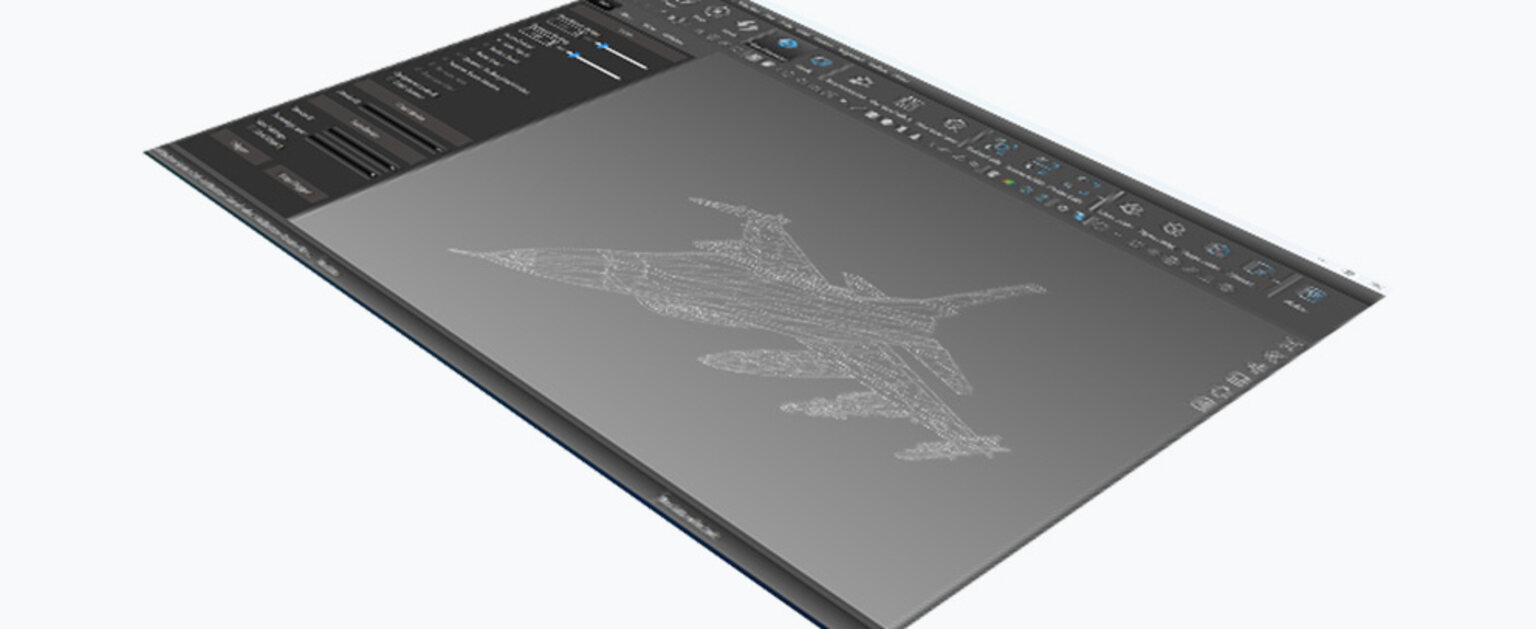
ScanViewer
3D inspection software for handheld scanners: fast scanning of components from small to large, with automatic mesh generation, GD&T analysis, and dimensional inspection against CAD files.
TViewer
Optical 3D measurement software for large components, with dimensional measurement modules, GD&T analysis, and hole inspection.
Glopho
Photogrammetry software for measuring medium- to large-scale components, with accuracy of up to 0.012 mm/m.
3DeVOK Studio
Software for structured-light scanners with matcap function, smart diagnosis, and N-point registration for color scanning.
WHAT OUR CLIENTS SAY
Video testimonials from real clients, not just words
WHAT OUR CLIENTS SAY
Video testimonials from real clients, not just words
Redrawing starts from assumed dimensions; 3D scanning starts from the actual object. The scan captures the true shape, including production deviations, making it well suited to complex-contoured components or ones whose working drawings no longer exist.
Yes. Scan data can be exported to commonly used mesh and point cloud formats, then used as a reference for remodeling or compared against an existing CAD file.
An inspection report containing dimensional and GD&T analysis, plus a deviation colormap showing the difference between the real object and the reference design, so out-of-tolerance areas are visible at a glance.
Scanology software is designed to work paired with its scanning hardware. The right combination depends on the size of the object, the precision required, and the working environment — our team can help you determine it.
Piranusa’s local support team is ready to help via WhatsApp, email, or an on-site visit, including hands-on support using Scanology hardware and software.

 ID
ID EN
EN