[QUALITY CONTROL]
[METROLOGY TEAM]
[REVERSE ENGINEERING]
[MOLD MAKERS]
[AUTOMOTIVE INDUSTRY]
[CIVIL AVIATION]
[ENERGY & HEAVY INDUSTRY]
[HEAVY EQUIPMENT & TRANSPORTATION]
[ELECTRONICS]
[SHIPBUILDING]
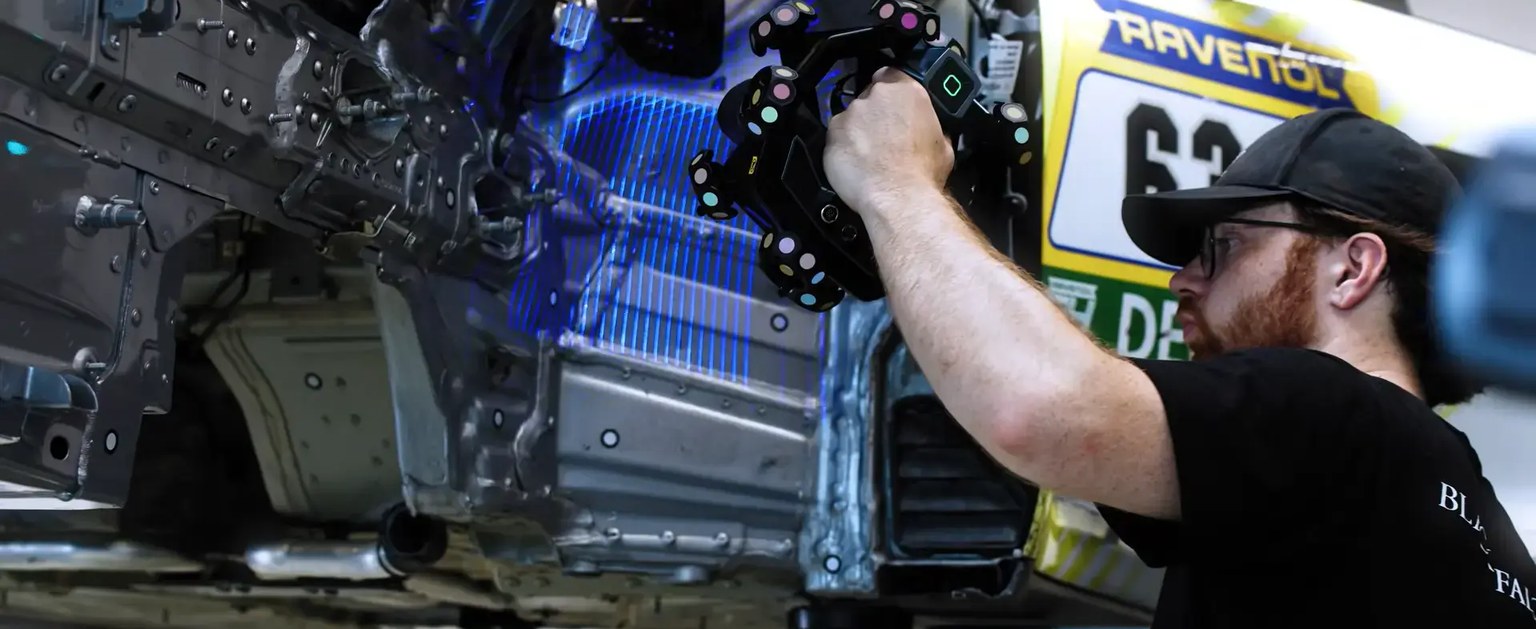
3D Scanner Metrology is the SHINING 3D scanner line for quality control and industrial inspection. SHINING 3D has made optical 3D measurement products focused on accuracy and innovation since 2004, with users in more than 170 countries. Metrology scanners capture the complete surface geometry of an object, from a small screw to a rocket engine.
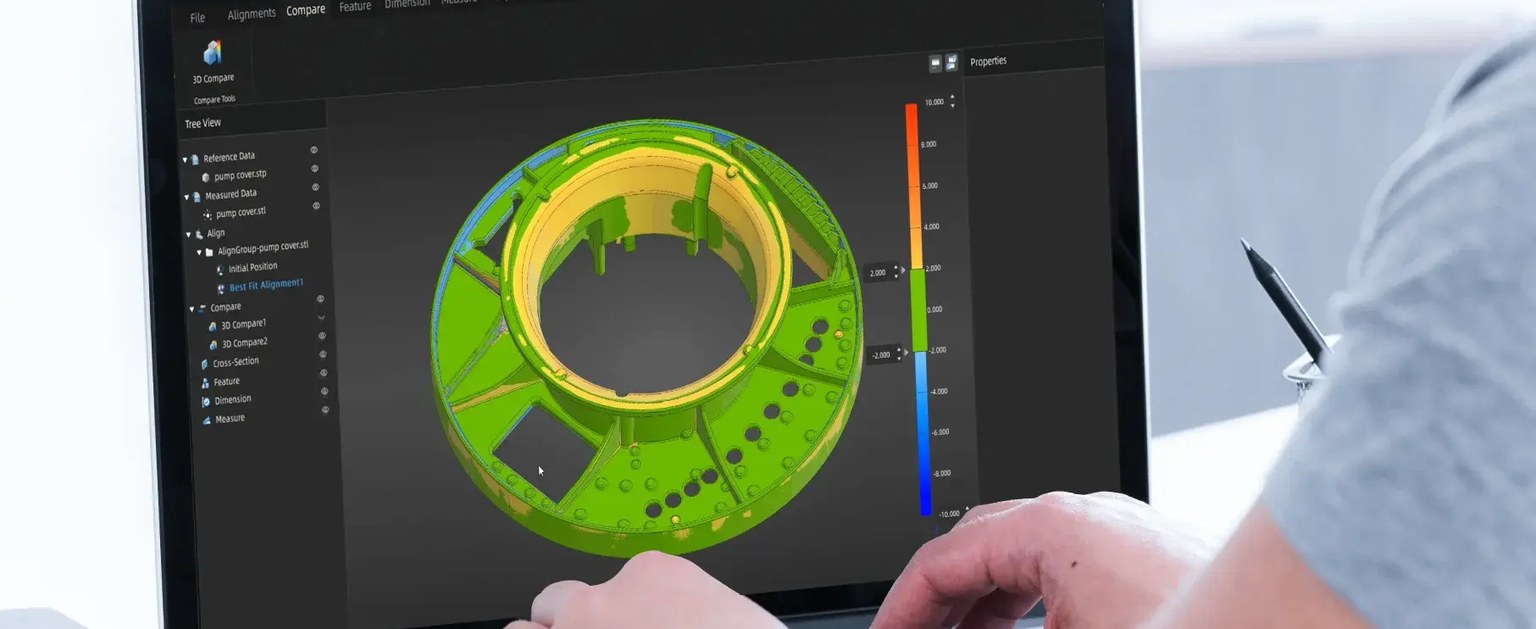
The principle is inspection: an existing object is scanned first, then the result is compared with a reference CAD model to reveal deviations. The product line covers optical tracking systems, handheld laser scanners, high-precision inspection systems, standalone inspection-ready scanners, robot-based automation, and the software to process and inspect the data.
[QUALITY CONTROL]
[METROLOGY TEAM]
[REVERSE ENGINEERING]
[MOLD MAKERS]
[AUTOMOTIVE INDUSTRY]
[CIVIL AVIATION]
[ENERGY & HEAVY INDUSTRY]
[HEAVY EQUIPMENT & TRANSPORTATION]
[ELECTRONICS]
[SHIPBUILDING]
Scanner accuracy is tested following the VDI/VDE 2634 and ISO 10360 standards in an ISO/IEC 17025 accredited laboratory. Devices can be sent to global calibration centers for recertification.
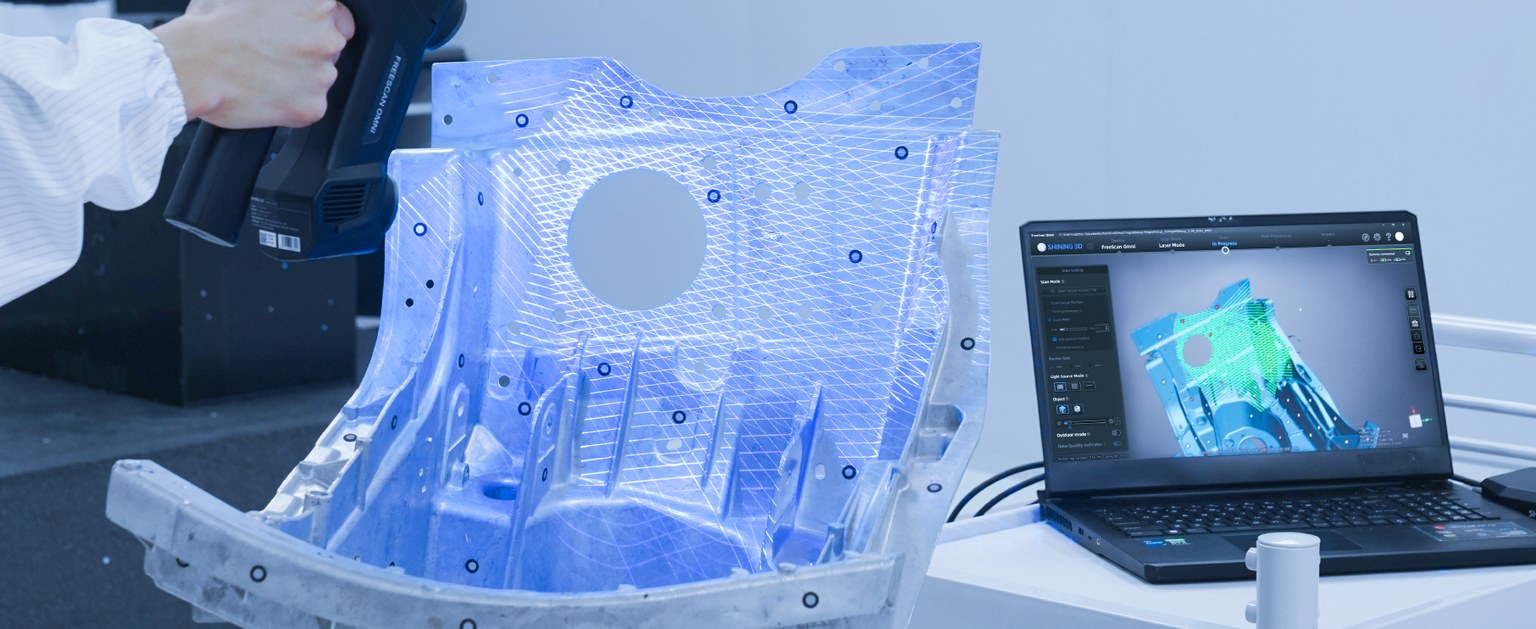
Scan results are inspected directly with SHINING3D Inspect: GD&T measurement, a scan-to-inspection workflow, and customizable reports. Its inspection module is PTB-certified.
Laser, hybrid light source, and built-in photogrammetry modes are available. Video photogrammetry (VPG) removes the need for coded markers on systems that support it.
The optical tracking system provides dynamic, markerless referencing with a wide measuring range, making it suitable for inspecting large components.
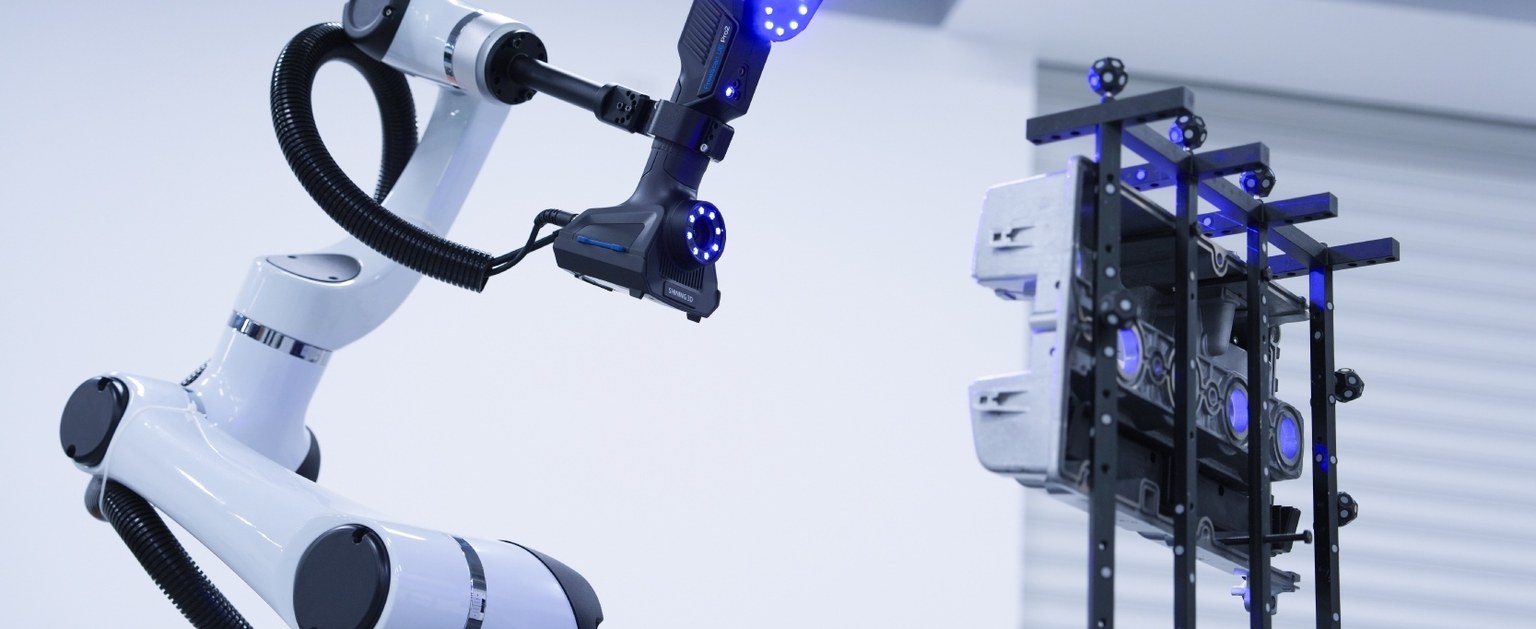
RobotScan pairs a scanner with a robot arm for high-accuracy full-field 3D measurement, efficient inspection, and multi-system integration.
Besides the bundled SHINING 3D software, scan data can be processed in PolyWorks, Geomagic Control X, and Geomagic Design X.
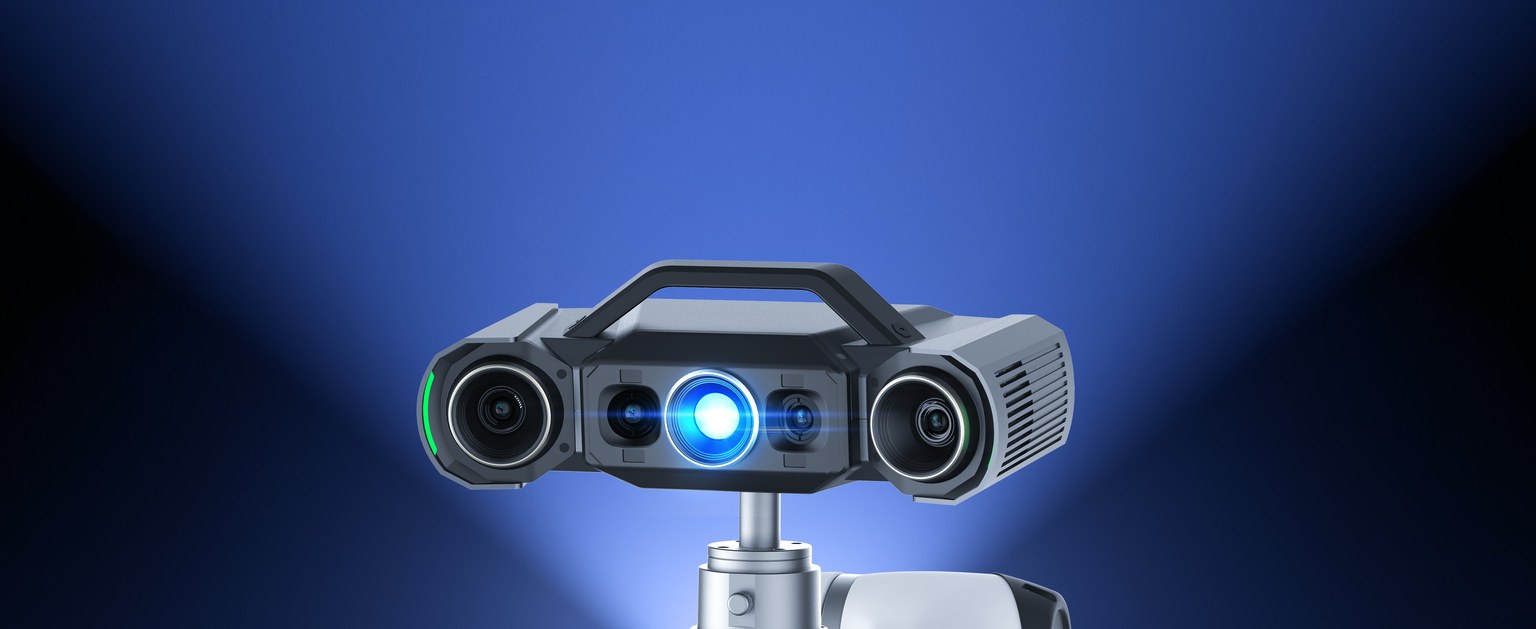
Optical 3D measuring system with dynamic tracking: FreeScan Trak ProW+, FreeScan Trak Nova Series, and FreeProbe Series. Markerless referencing, a wide measuring range, and high-speed scanning for large components.
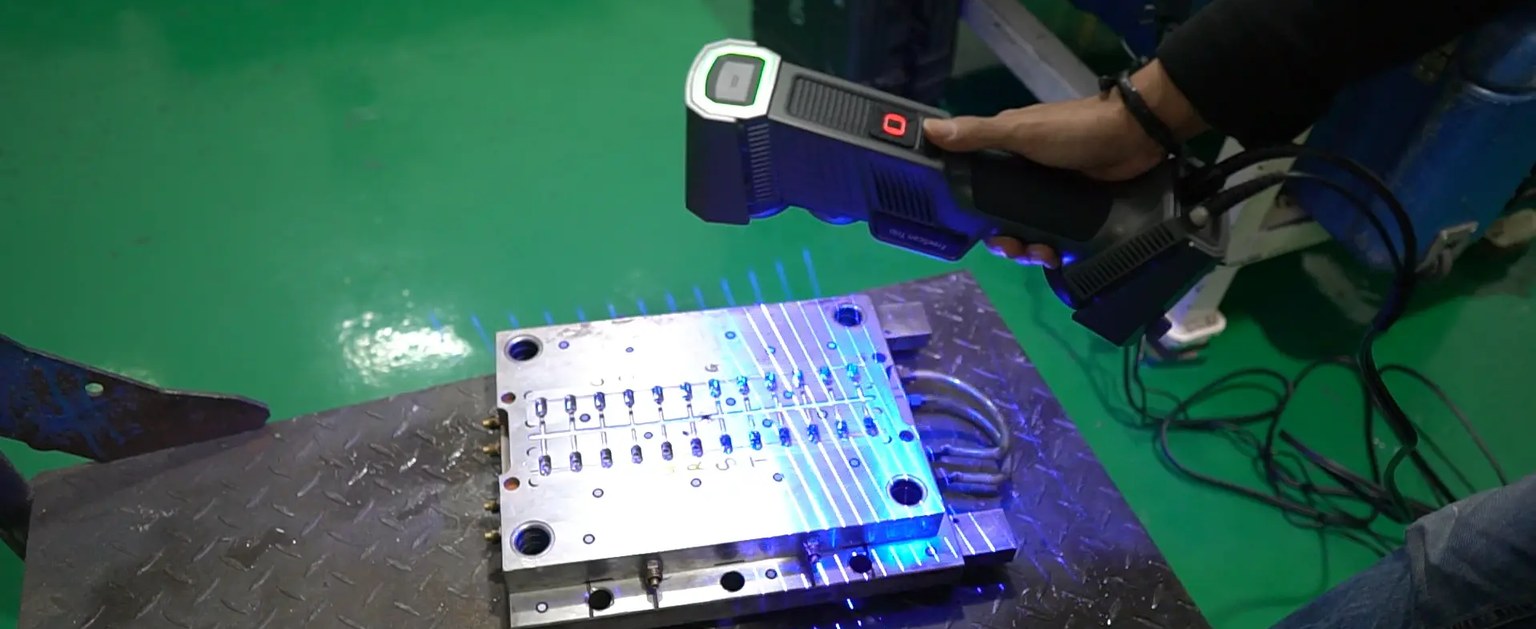
FreeScan Combo+ Wireless, Combo Series, UE Nova Series, Trio, UE Pro2, and UE Pro. Global precision control, built-in photogrammetry, and multiple scanning modes in one handheld device.
OptimScan Q12/Q9 HD, Q12/Q9, 5M Plus, and AutoScan Inspec2 for fine detail and multiple scan ranges. The OptimScan Q12/Q9 HD reaches an accuracy of 0.004 mm.
A standalone, wireless, inspection-ready scanner. The scan-to-inspect process runs directly on the device, with a PTB-certified inspection module.
An automation solution that pairs SHINING 3D scanners with a robot arm for repeat inspection on the production line, with full-field 3D measurement and multi-system integration.
FreeScan for scanning (lifetime updates for users), SHINING3D Inspect for GD&T and inspection reports, EXModel to convert meshes into solid CAD models, and BlueStar Mapping for color texture.
WHAT OUR CLIENTS SAY
FREQUENTLY ASKED
QUESTION
A metrology scanner is designed for high-precision measurement and inspection, and its accuracy is tested following the VDI/VDE 2634 and ISO 10360 standards. The results are used for quality control, not just for visualization.
The choice depends on the size of the object, the precision required, and the working environment. Our team helps determine the right combination of scanner and software.
It depends on the system. The optical tracking system provides dynamic markerless referencing, and video photogrammetry (VPG) removes the need for coded markers. For other needs, accessories such as marker kits and a dual-axis turntable are available.
FreeScan is used for scanning and SHINING3D Inspect for GD&T inspection. The data can also be opened in PolyWorks, Geomagic Control X, and Geomagic Design X.
According to SHINING 3D, devices come with a 1-year free warranty, with extended options available on request. Piranusa’s local support team is ready to help via WhatsApp, email, or an on-site visit; warranty terms are confirmed at the time of quotation.