CAD and BIM training programmes from beginner to professional
PIRANUSA provides CAD & BIM training and certification programs designed to strengthen your team’s capability. Backed by experienced instructors and a structured curriculum, every participant gains full command of the software’s features and workflow.
Available for ZWCAD, Archicad, ZW3D, SketchUp, Enscape and other software.
17+years of experience500+teams trained100%certified instructors
ZWCADARCHICADZW3DSKETCHUPENSCAPED5 RENDER
OUR SERVICES
CAD and BIM training programmes from beginner to professional
CAD 2D & 3D Training
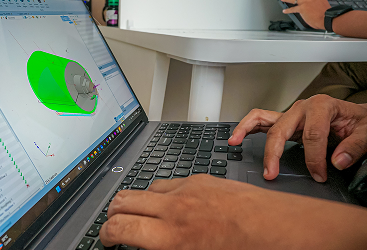
Comprehensive CAD software training covering 2D drafting, 3D modelling and technical documentation.
BIM Implementation
End-to-end BIM implementation support, from project setup and modelling to cross-discipline coordination.
Professional Certification
An official certification programme to validate your team's competence.
TRAINING FORMATS
Three ways to learn, adapting to your operations
Offline Class
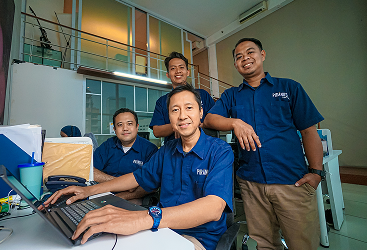
Held in the Piranusa training room with one computer per participant.
Online Class
By video conference with live access to the instructor's screen.
On-site at Your Office
The instructor comes on site and trains directly on your live project.



 ID
ID EN
EN